Online interior designPortland & remoteEst. 2019

Taking rooms for October hello@alcovea.studio

A drawing office that never visits your house.

Portland, OregonEst. 2019142 rooms, seven states

From
Nadia Ferrant
Role
Founder, and the person who draws your plan
Written
Halsey Row, Portland · March 2026
Subject
Why we work this way

I spent six years at a firm where a living room cost eleven thousand dollars and four months.

Most of both went on meetings. I would drive across town to look at a wall I had already been sent eleven photographs of, and the client paid for the drive at a designer’s rate. The part that actually changed the room — the plan, the palette, the list of what to buy — took about a fortnight of real work.

So Alcovea sells that fortnight, and nothing around it. You send photographs and a few measurements. A scaled plan, a palette fixed against your own light, a priced list and an install guide come back. Everything a design firm normally bills for in between is the part I removed on purpose, and the price is what is left when you take it out.

People ask whether a room can really be designed by someone who has not stood in it. One hundred and forty-two times now, in seven states, the answer has been yes — provided the measurements are right, which is why we would rather redraw a plan for free than guess.

Nadia FerrantFounder · Alcovea Studio
Seven years, counted

Every room the studiohas drawn.

  1. 2019

    04

    Opened in March with one desk and two clients from a former employer.

  2. 2020

    14

    Home offices, mostly. The questionnaire took its present shape this year.

  3. 2021

    18

    First kitchen package, and the first trade quote coordinated for a client.

  4. 2022

    23

    Marcus joined. Turnaround dropped from 21 days to 16.

  5. 2023

    29

    Supplier list rebuilt around lead times we measure ourselves.

  6. 2024

    62

    A waiting list for the first time. Intake moved to fixed monthly windows.

  7. 2025

    51

    Fewer rooms, larger ones. Six open-plan kitchens against one the year before.

Counted on the day each pack shipped. 2026 is not here because the year is not finished.

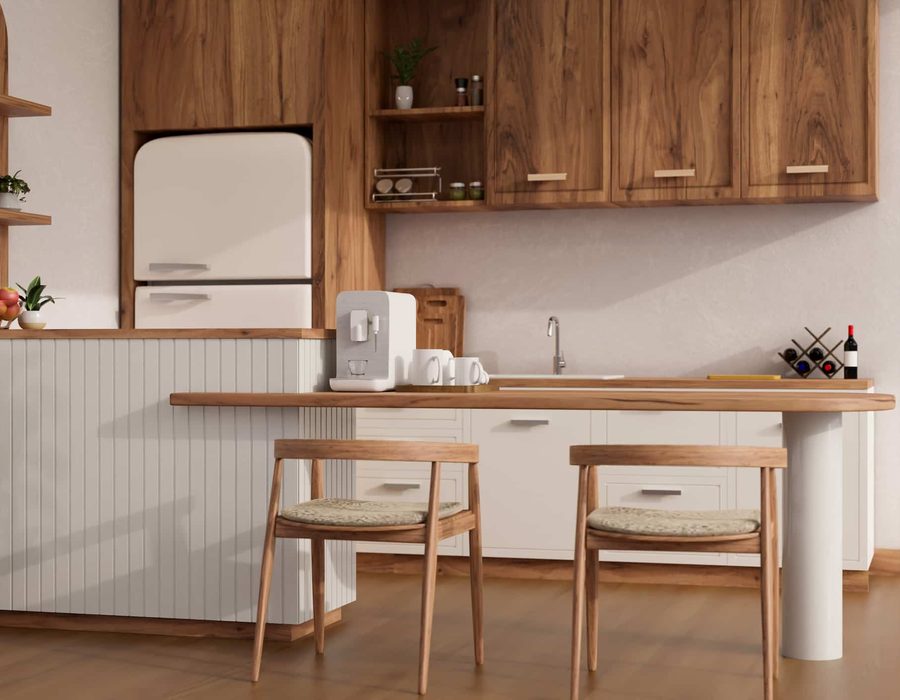
A timber and white kitchen the studio drew in 2021
2021First kitchen package
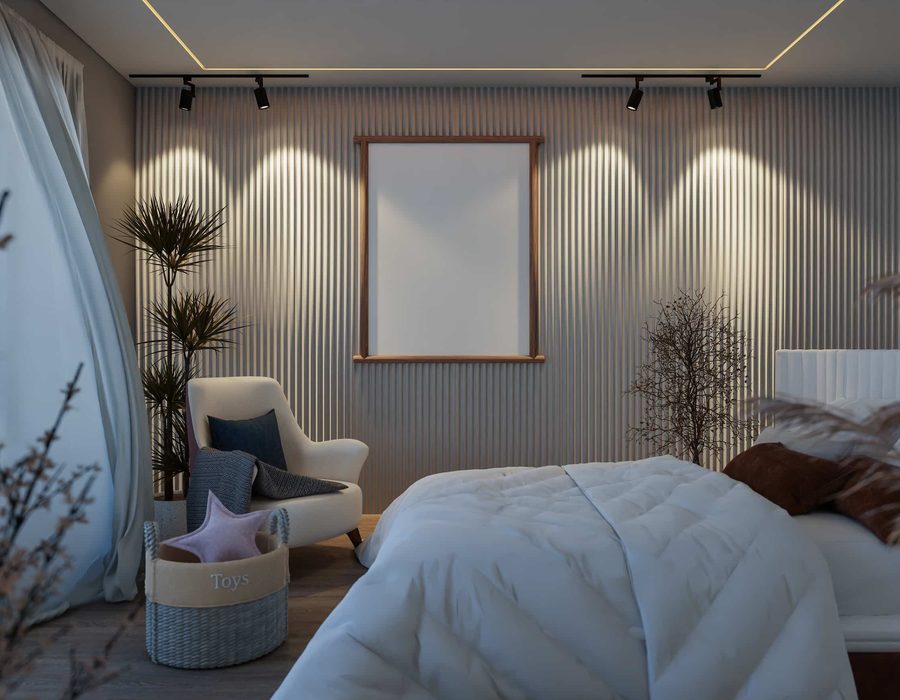
A bedroom scheme drawn in 2022
2022Turnaround down to 16 days
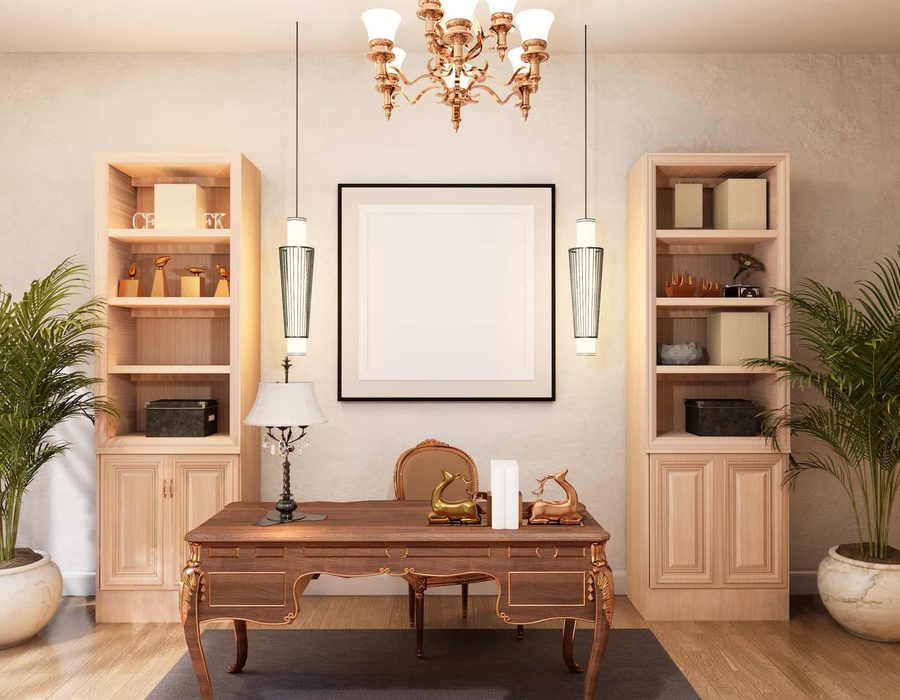
A study drawn in 2024
2024Sixty-two rooms, waiting list opens
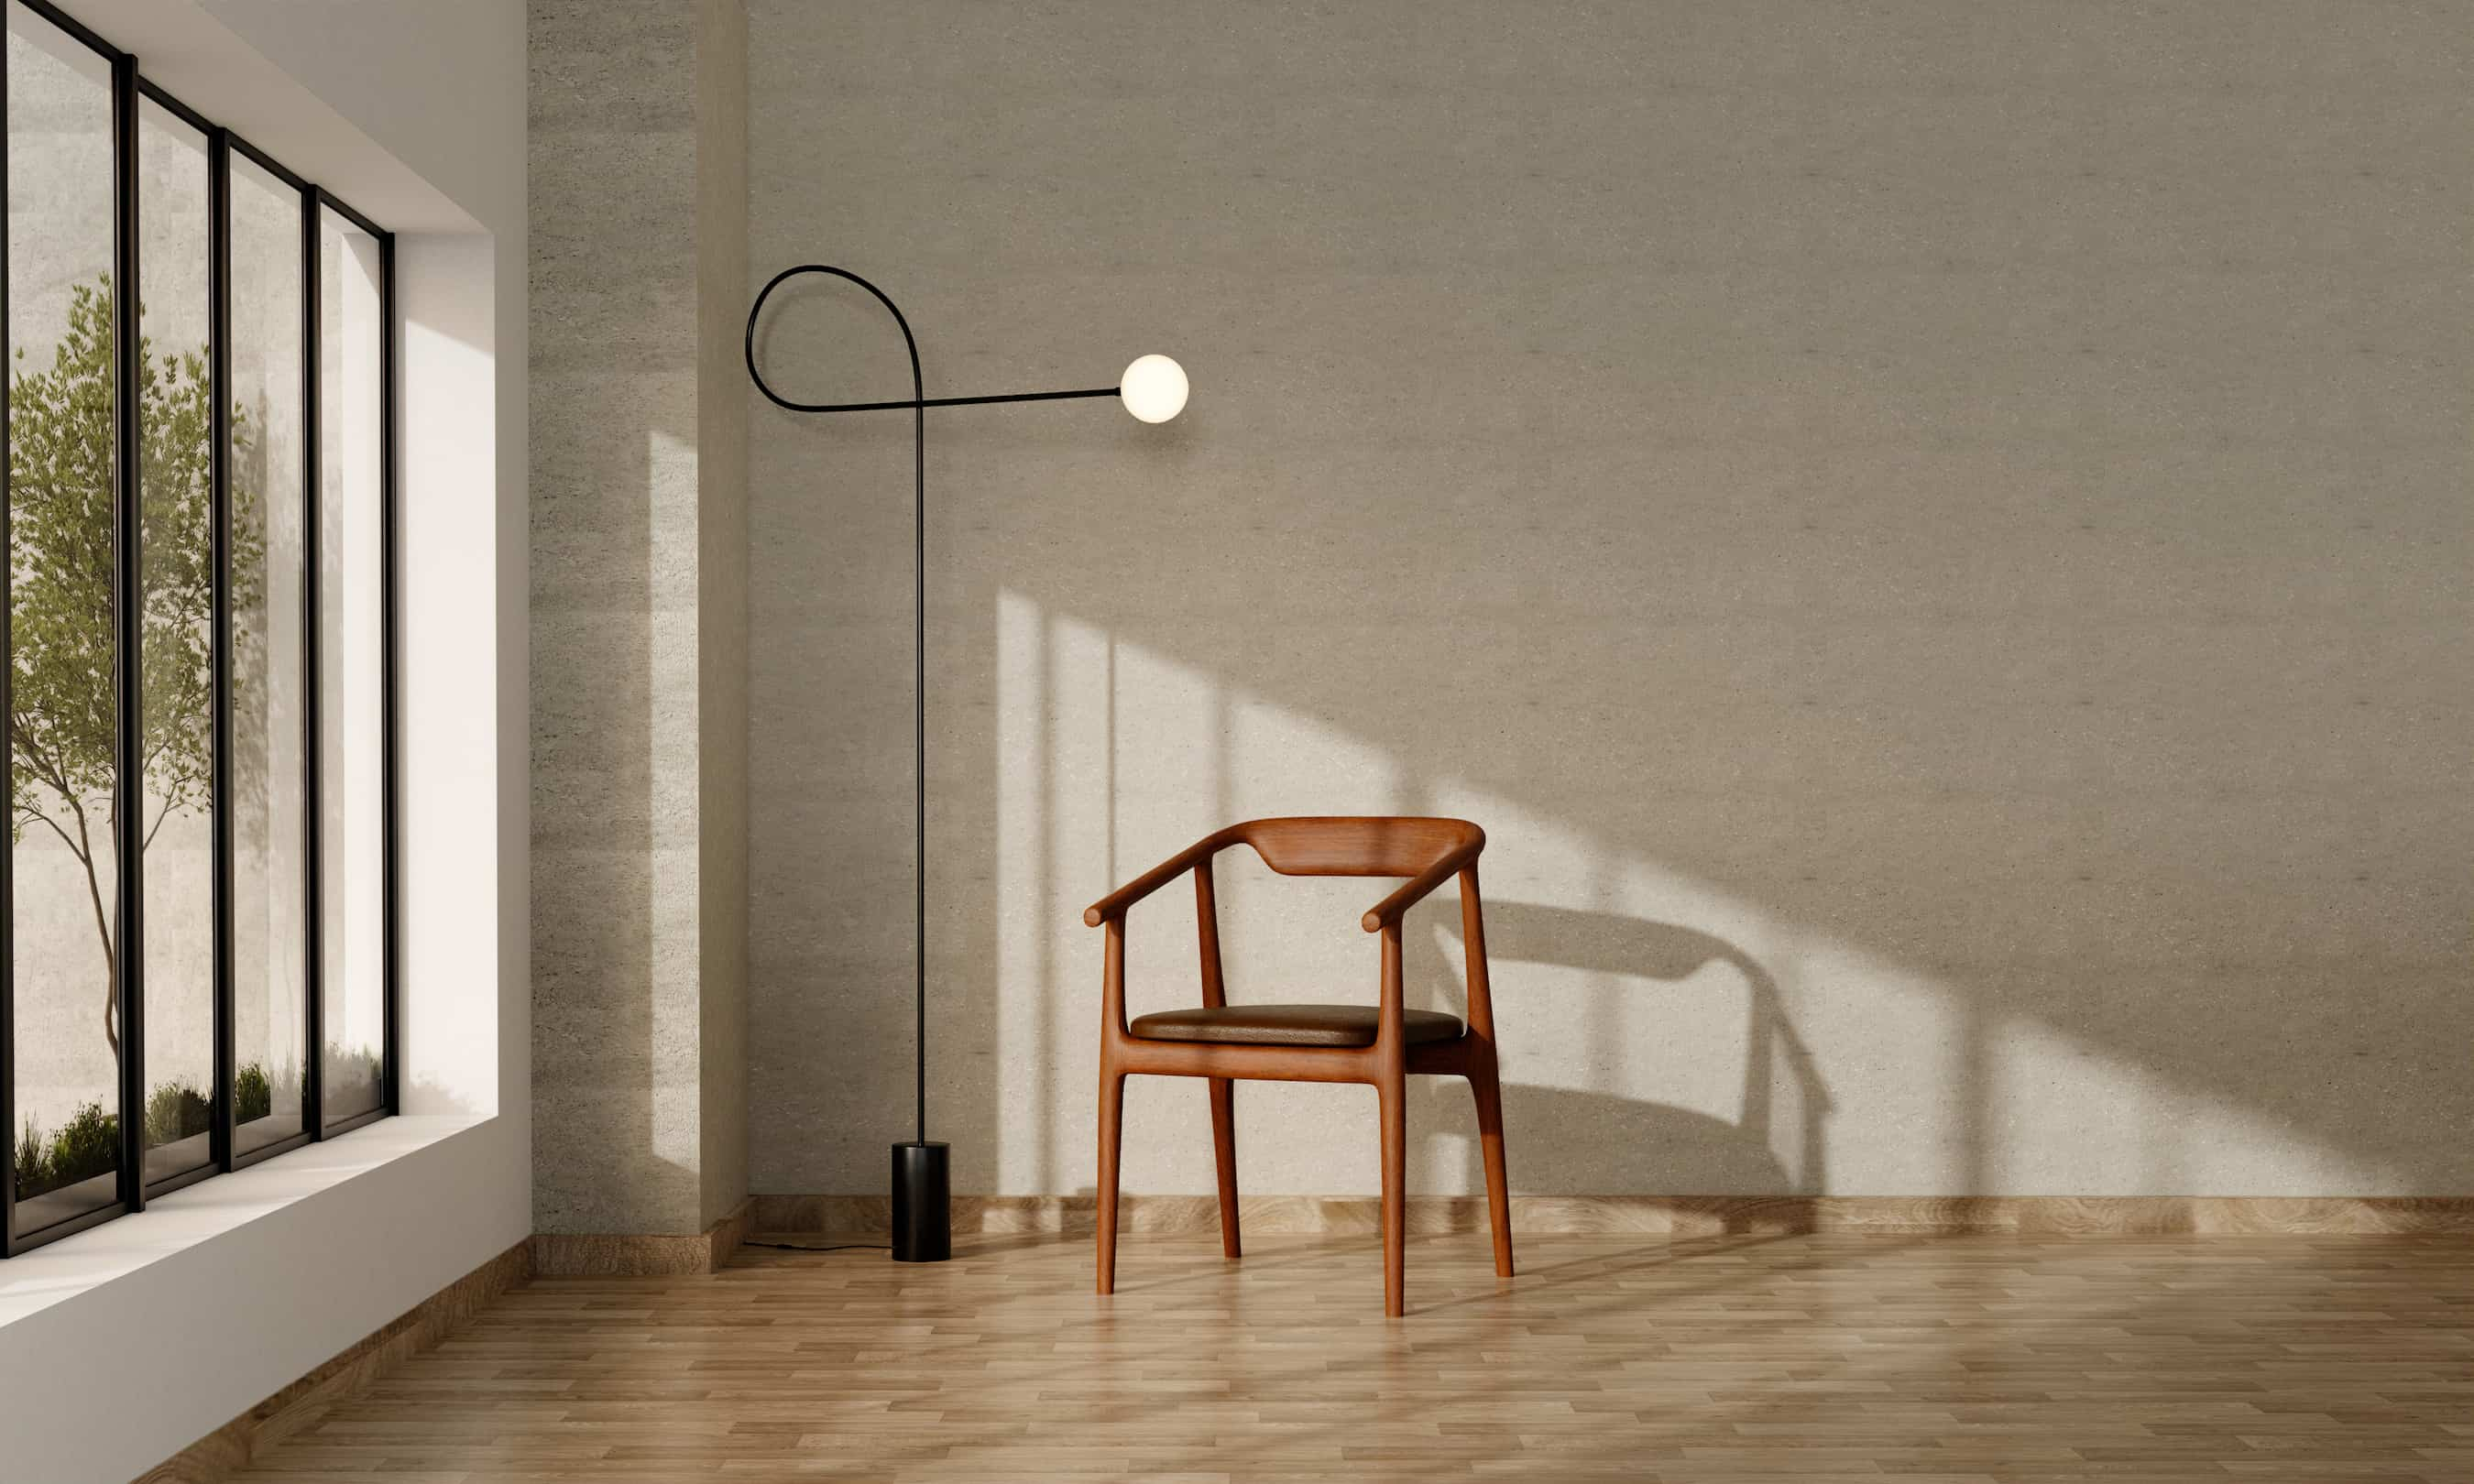
A living room corner drawn in 2025
2025Fewer rooms, larger ones

The house palette

Five finishes we comeback to in every room.

Counted across 142 rooms. None of it is a house style you have to accept — it is what most people choose once they see it against their own light.

Lime plaster
NCS S 1505-Y20RWalls · 34 rooms
Burnt clay
NCS S 5030-Y70RJoinery · 21 rooms
Bog oak
NCS S 8005-Y50RFloors · 18 rooms
Washed olive
NCS S 4010-G50YUpholstery · 26 rooms
Unlacquered brass
NCS S 3040-Y10RFittings · 40 rooms

How the studio works

What a design firm bills for,and what we do instead.

  1. Removed

    The site visit

    Two hours in the room, four in the car, billed to you at a designer’s rate.

    Instead

    4photographs and a tape

    Corners, not the doorway. If a measurement is wrong we redraw it free, and no plan has gone out on a bad number.

  2. Removed

    The hourly rate

    The meter that makes a client hesitate before asking a question.

    Instead

    0re-quotes since 2019

    One price per room, fixed before we start, and the plan is redrawn free until the day the pack ships.

  3. Removed

    The supplier commission

    The quiet fifteen per cent that decides which sofa ends up on your list.

    Instead

    $18,400passed back last year

    You buy direct at the price we found, and the trade discount goes onto your list rather than into ours.

  4. Removed

    The open-ended timeline

    Four months for a living room, most of it spent waiting on someone else’s diary.

    Instead

    5rooms per intake

    Intake opens monthly and closes at five. It is why the average pack lands in 11 days against a promised 14.

Who draws your room

Three people, and youhear from all of them.

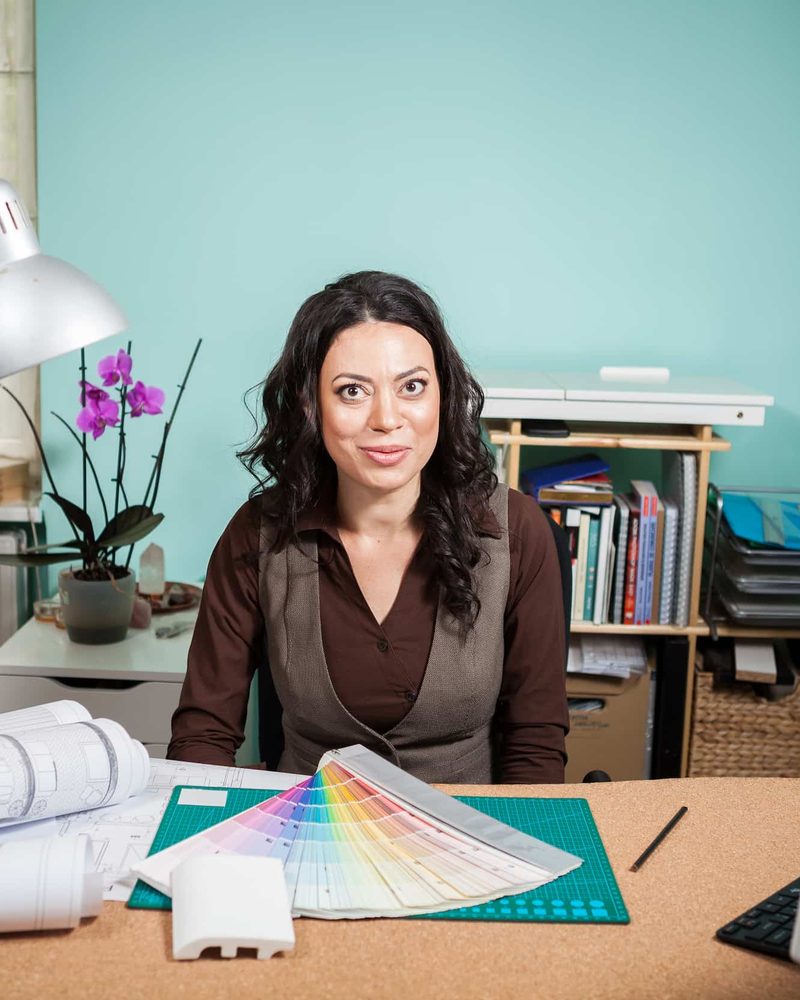
Nadia at her desk in the studio
Nadia Ferrant Founder · plans and palettes 98 rooms drawn
Marcus drawing a plan at his desk
Marcus Feltrin Designer · kitchens and open plan 44 rooms drawn
Iris at the sourcing desk
Iris Delacroix Sourcing · lists and lead times 38 suppliers tracked

Nadia draws the plan, Marcus takes anything with cabinetry in it, Iris prices every line and checks stock the morning your pack ships. There is no account manager between you and them.